Sold By
- Loading...
- Photos
- Floorplan
- Description
House in Glendene
Generous Rumpus Steals the Show
- 3 Beds
- 1 Bath
- 6 Cars
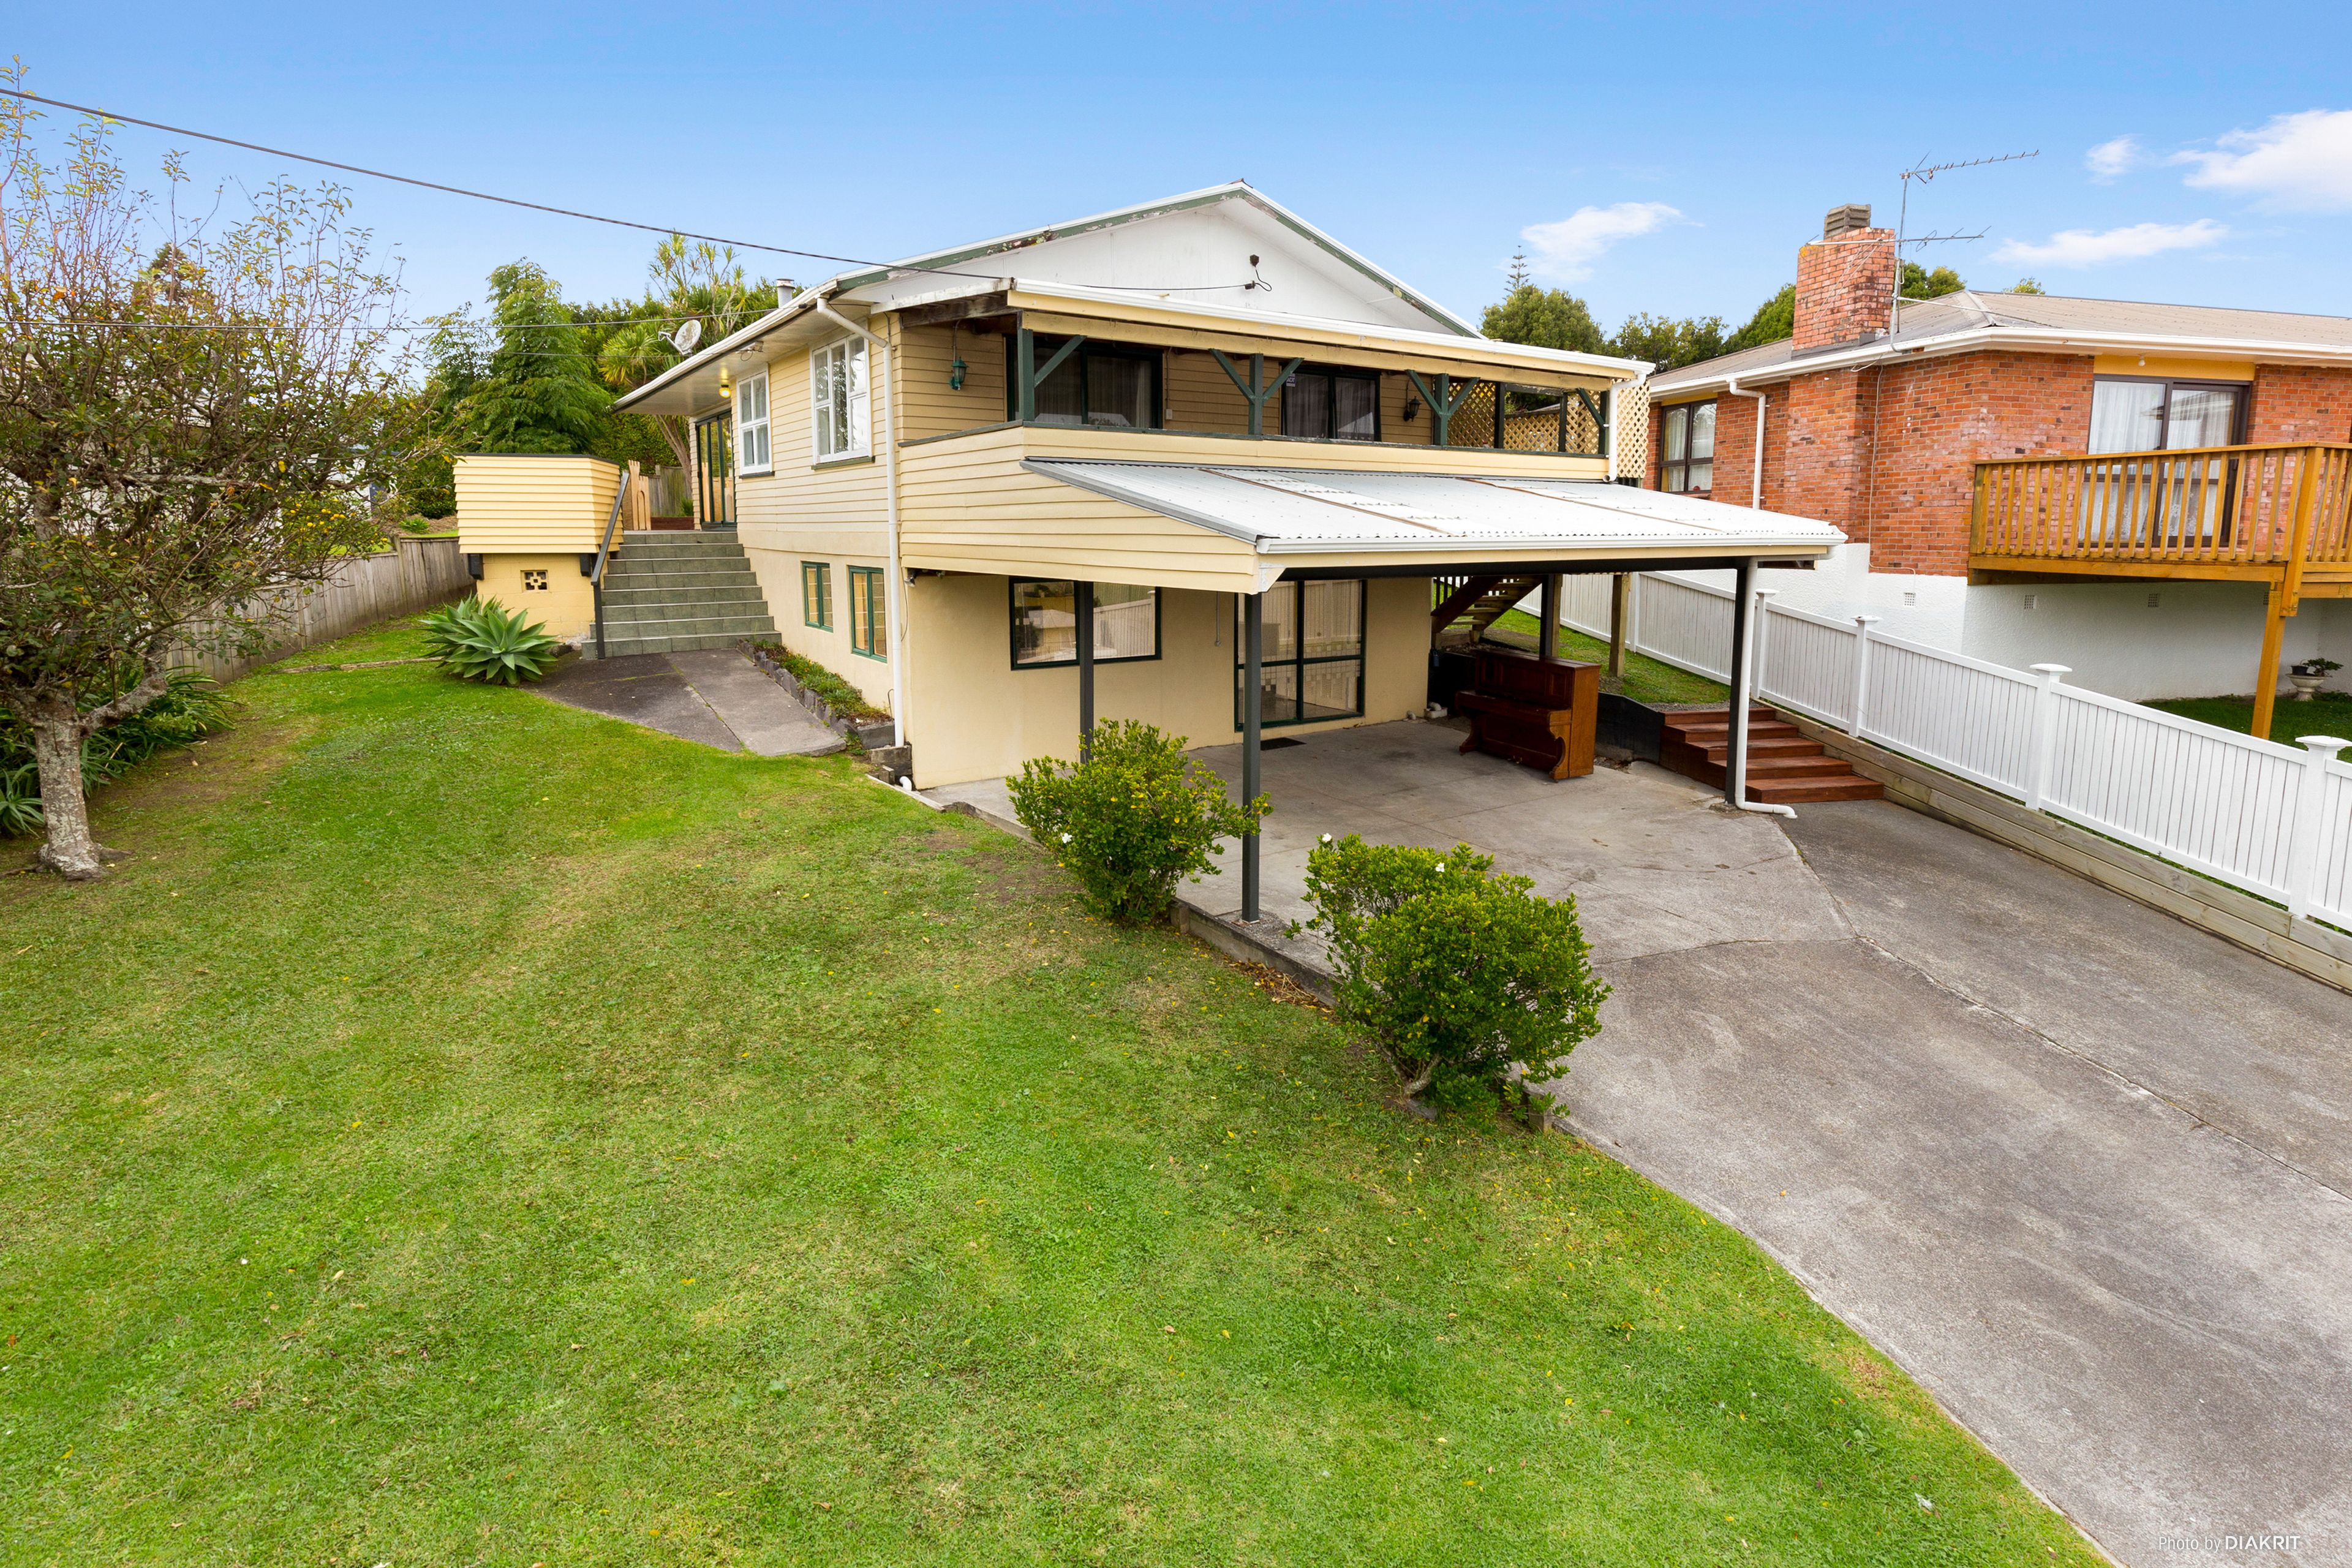
Located on a quiet street, elevated and set back from the road on a large section this is the perfect home for families wanting space and privacy.
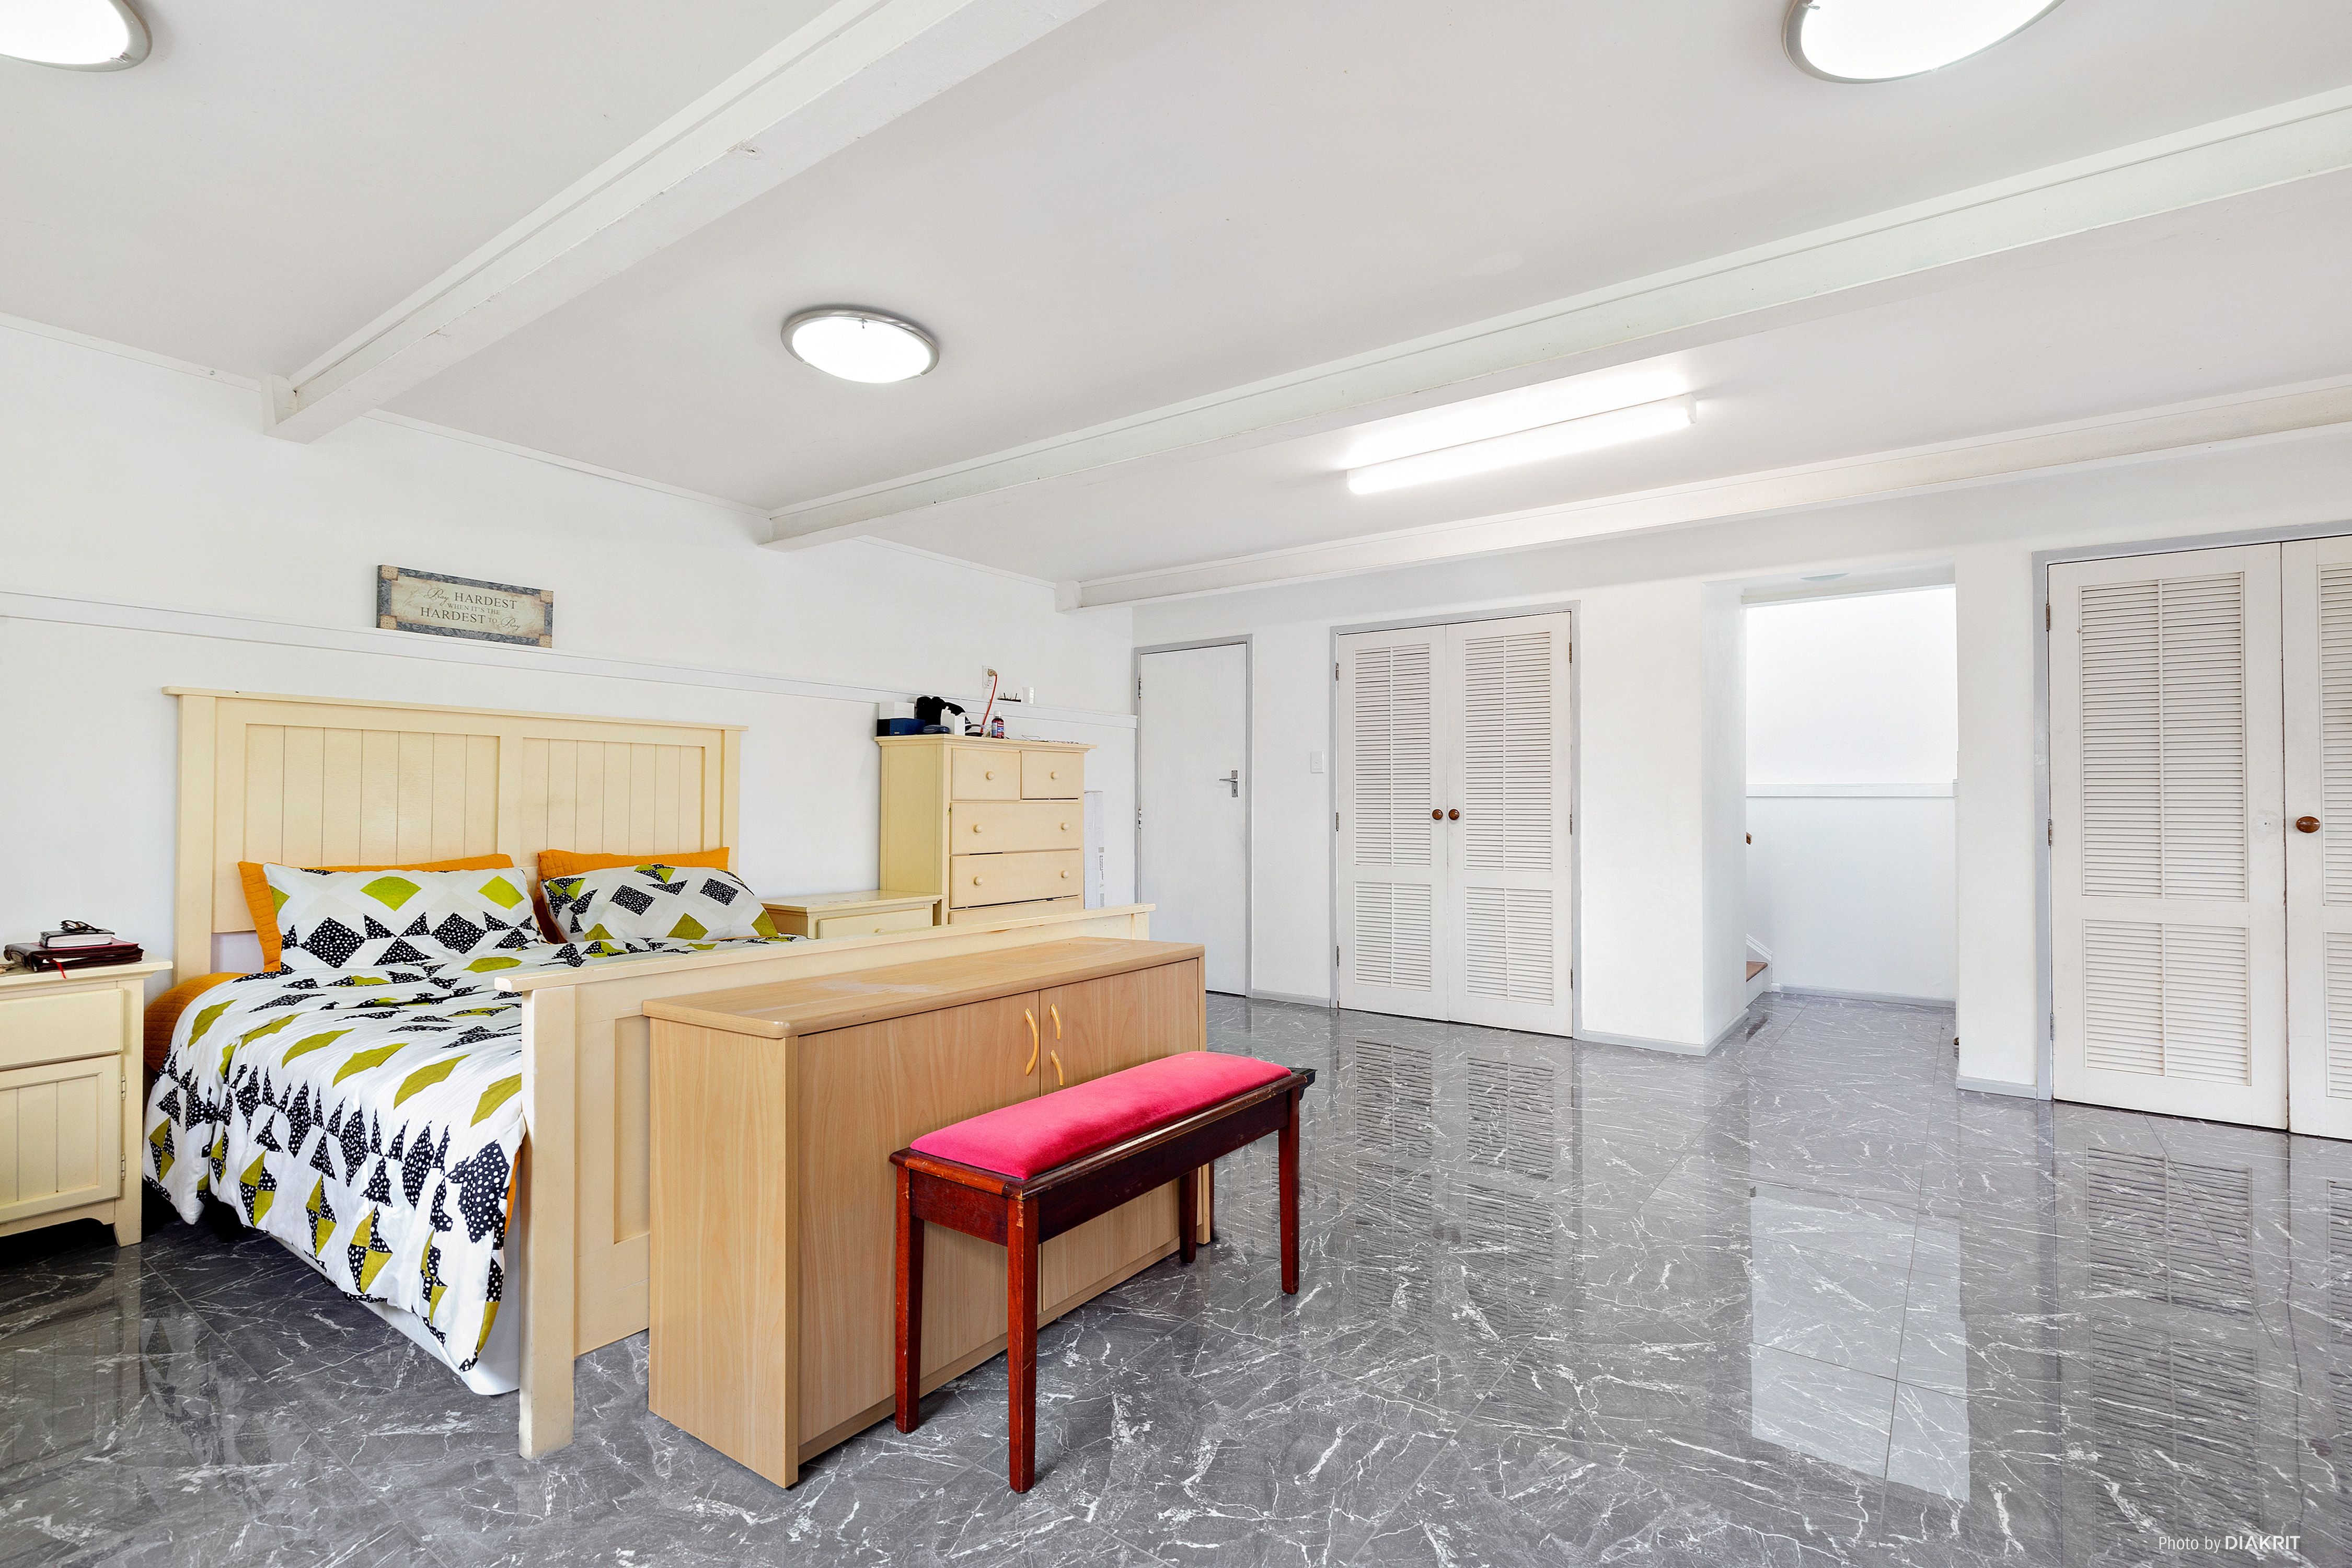
The generous sized home gives you 3 bedrooms upstairs plus a large rumpus downstairs, providing options for many.
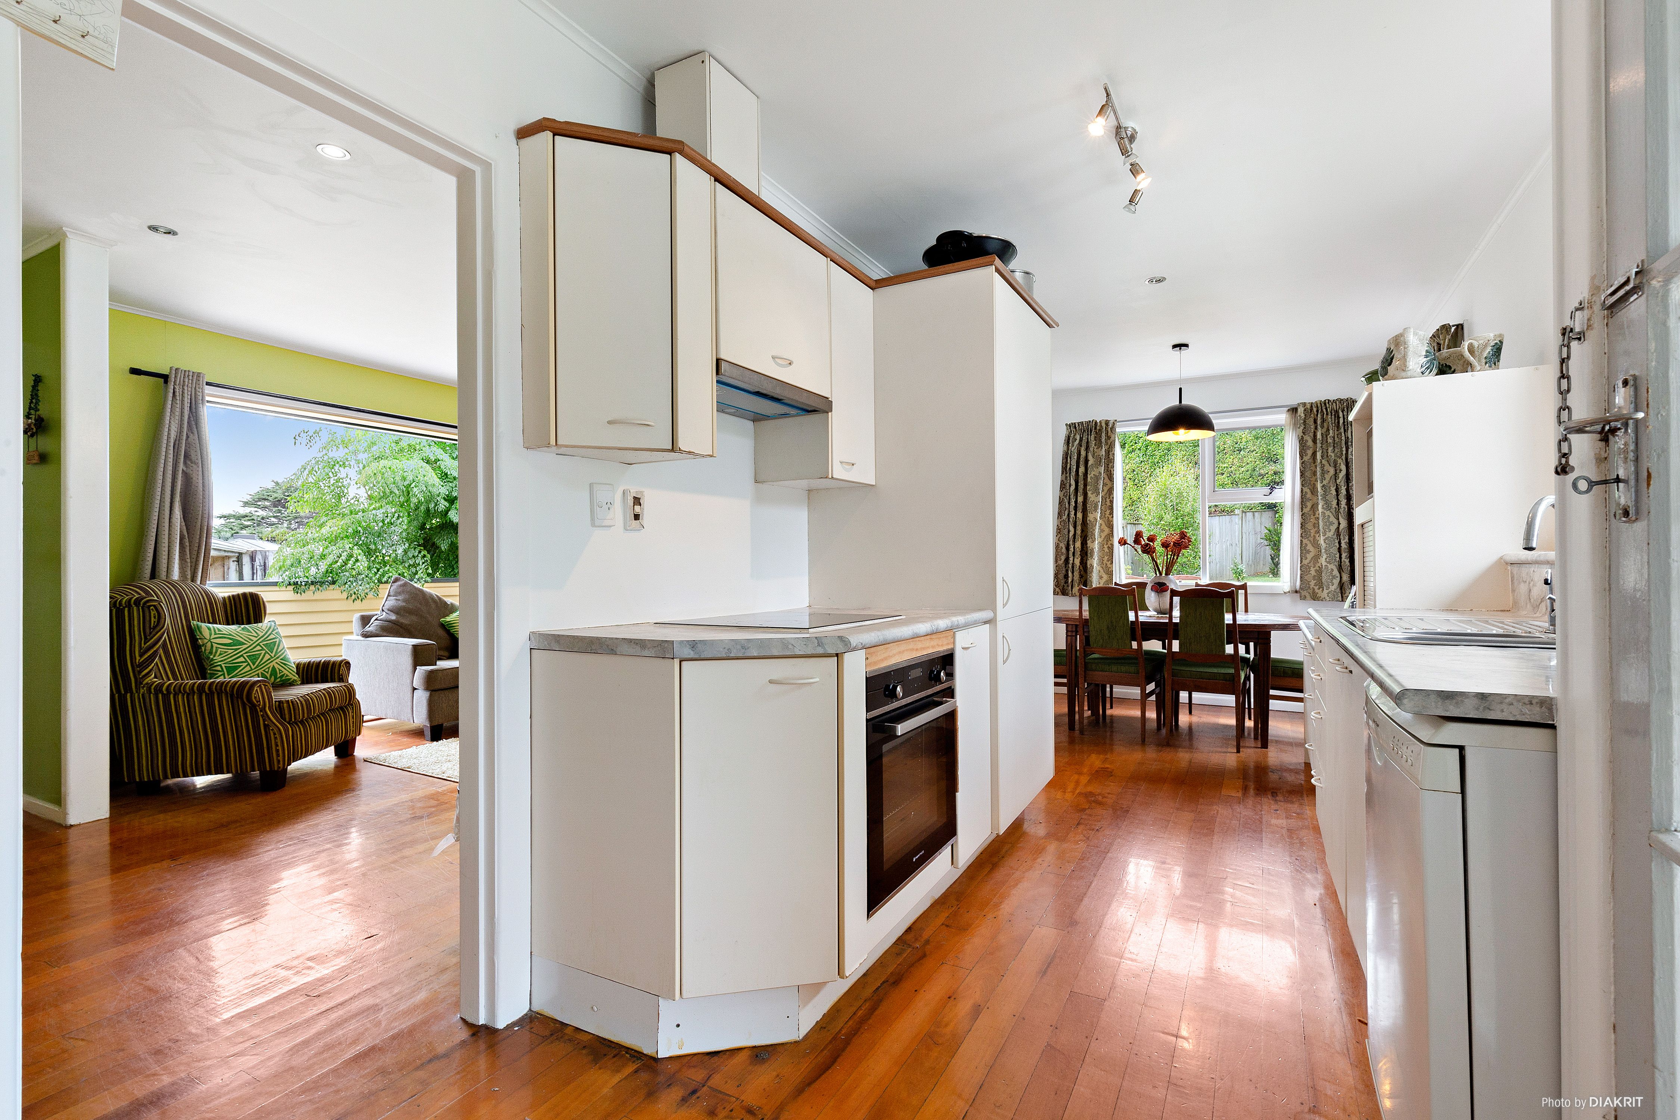
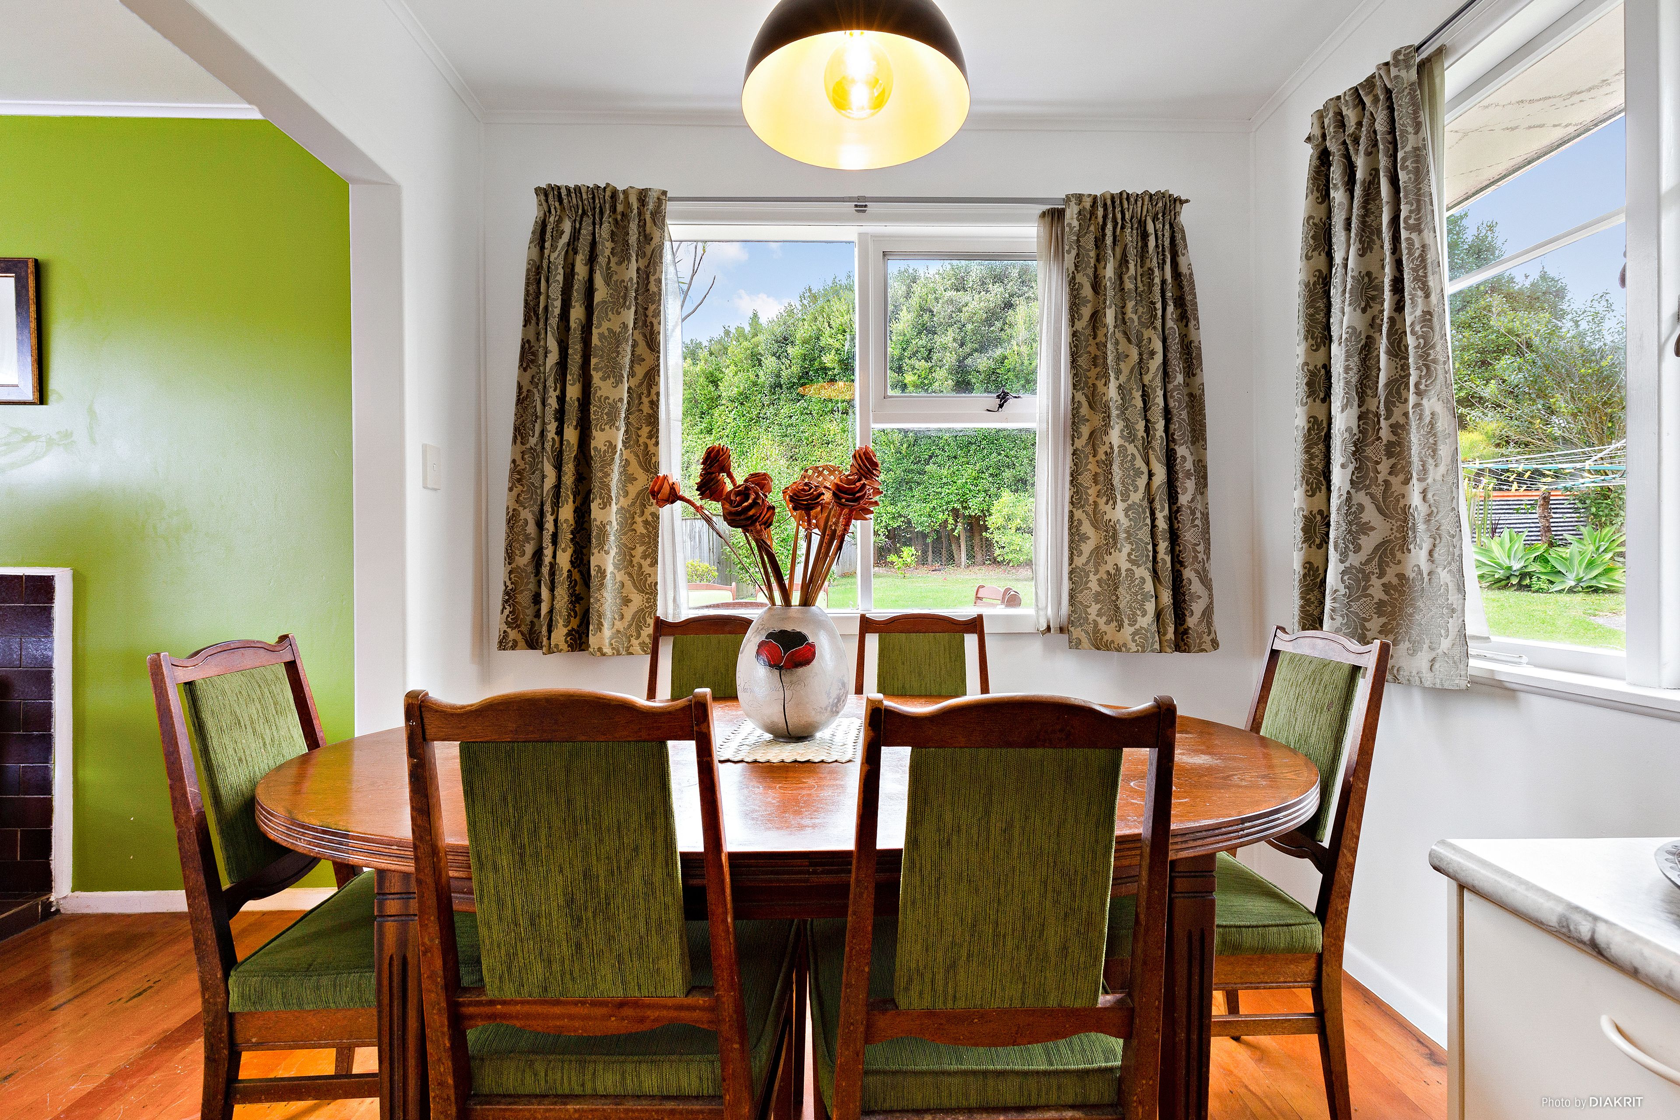
Open plan dining flows seamlessly into the galley style kitchen, optimising space and packing plenty of storage.
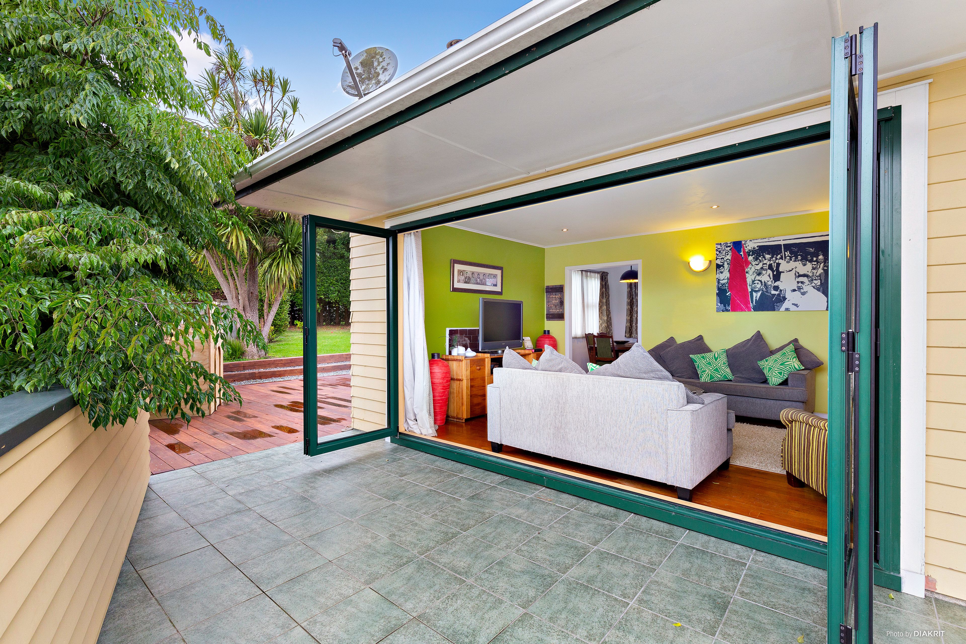
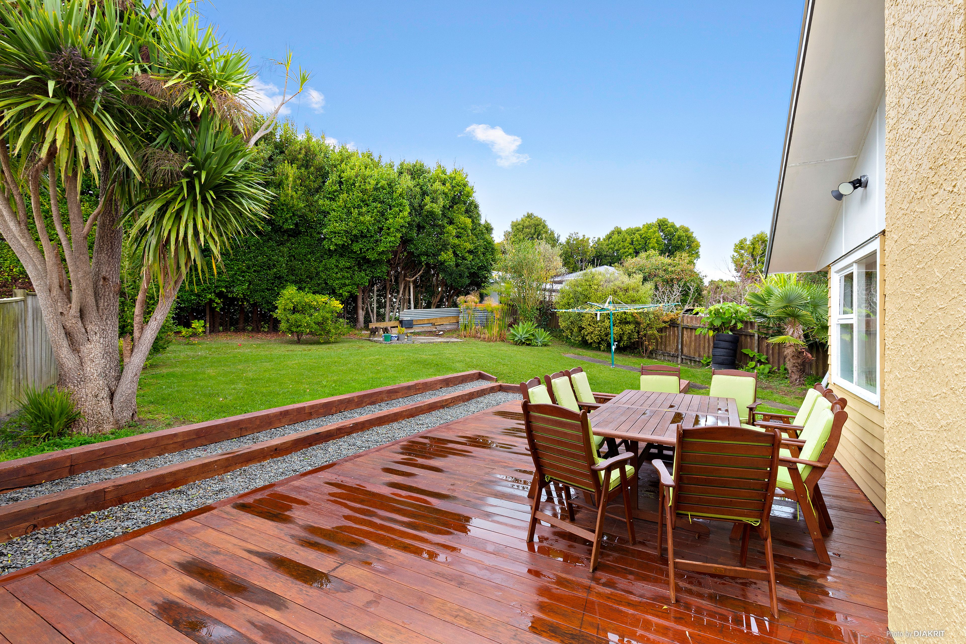
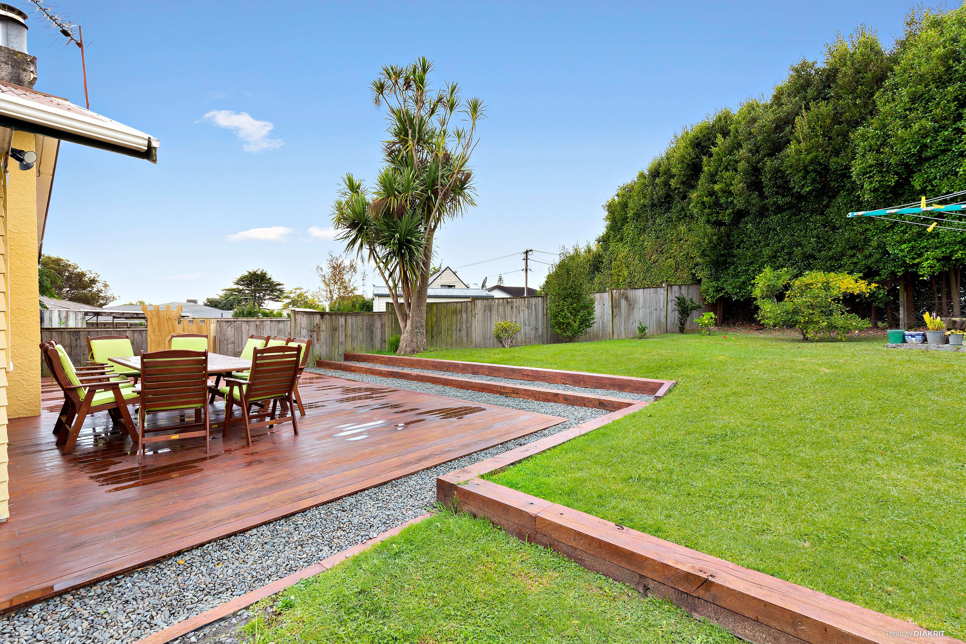
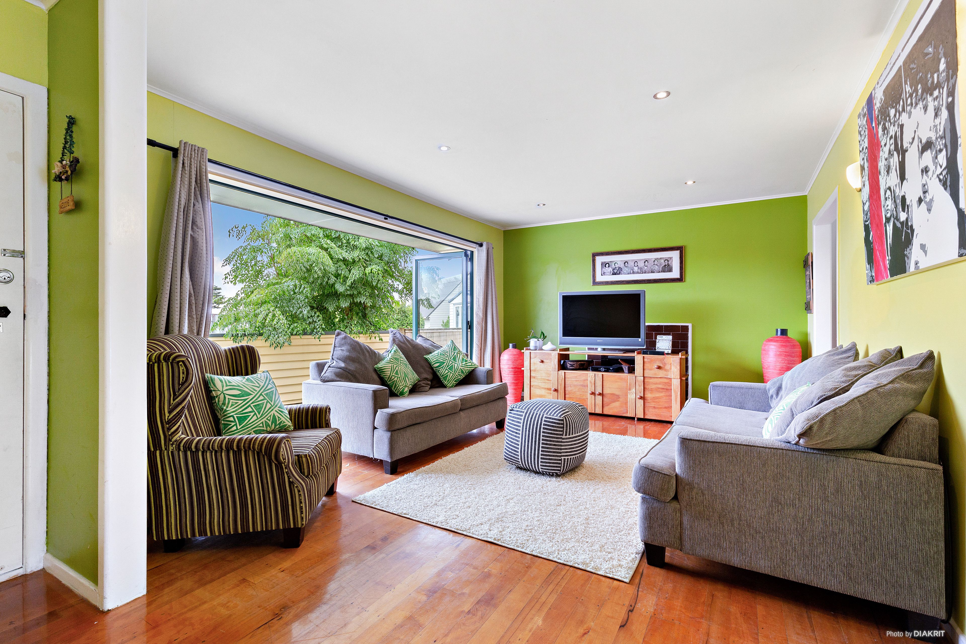
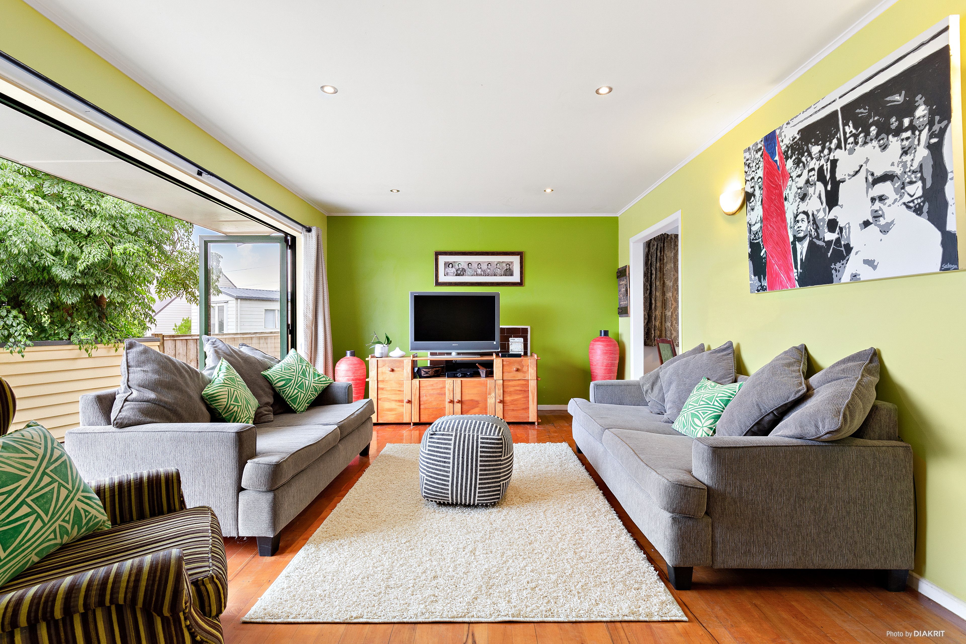
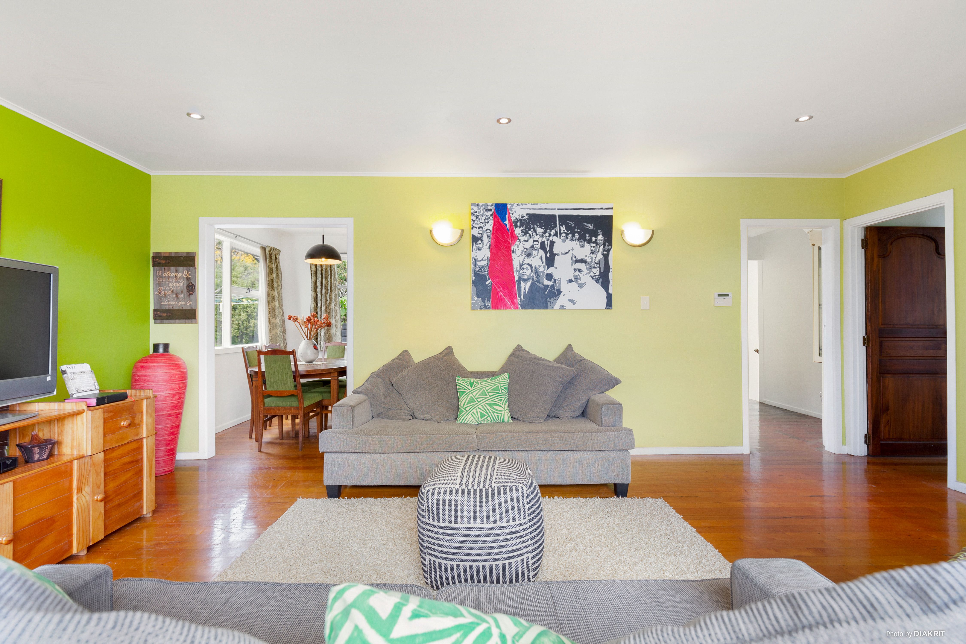
The lounge is filled with natural light and flows effortlessly through extensive bifold doors to the patio and around to the entertainer's deck and private backyard - perfect for Summer BBQ's and for the kids to run and play.
Internal stairs lead to the large rumpus room, laundry and separate toilet downstairs. The rumpus area has its own access and so many options for use. Be that a bedroom, a home office, kids' playroom, mancave or much needed extra living room - the choice is yours!
Featuring beautiful polished timber flooring throughout the top storey, this home has a warm homely feel that has been enjoyed by the current owners for the past 12 years.
You're in a great location too with public transport, early childhood centres, motorway access, Westcity Mall, Waitakere Mega Centre, The Trusts Arena and New Lynn all nearby.
And there's no need to battle for parking on the school run, the kids can walk to school with Glendene Primary only a short 450m walk away.
Give me a call today, viewing by appointment or through the open homes.
- Off Street Parking
- Carport
- Shops Nearby
- Public Transport Nearby
- Decking
- Polished Floor
- Weatherboard Exterior
- Concrete Block Exterior
- Insulation: Ceiling
- Partially Fenced
- Two Storey
- Sloping Section Contour
- Electric Stove
- Standard Kitchen
- Combined Bathroom/s
- Iron Roof
- Family Room
- Rumpus Room
- Separate Lounge/Dining
- Combined Dining/Kitchen
- Urban Views
- Town Water
- Street Frontage
- Electric Hot Water
- Very Good Exterior Condition
- Very Good Interior Condition
- City Sewage
- Above Ground Level
- Block Base
- Alarm System
- Close To Schools
- Close To Shops
- Close To Transport
- Garden
- Polished Timber Floor
See all features
- Fridge
- Cooktop Oven
- Rangehood
- Curtains
- Extractor Fan
- Dishwasher
- Light Fittings
- Wastemaster
- Burglar Alarm
- Telephone
- TV Aerial
See all chattels
TAS20332
150m²
731m² / 0.18 acres
Double Carport
3
1