Sold By



House in Kumeu
GJ Gardner Build - SOLD NOW
- 4 Beds
- 2 Baths
- 4 Cars
Quality-built by G.J. Gardner Homes, this spacious single-level home delivers the best of Kumeu living - space, privacy and lifestyle, without the lifestyle price tag.
After calling this home since 2017, our vendors are ready for their next chapter.
They're upsizing, their next home is already secured, and their motivation to sell is clear.
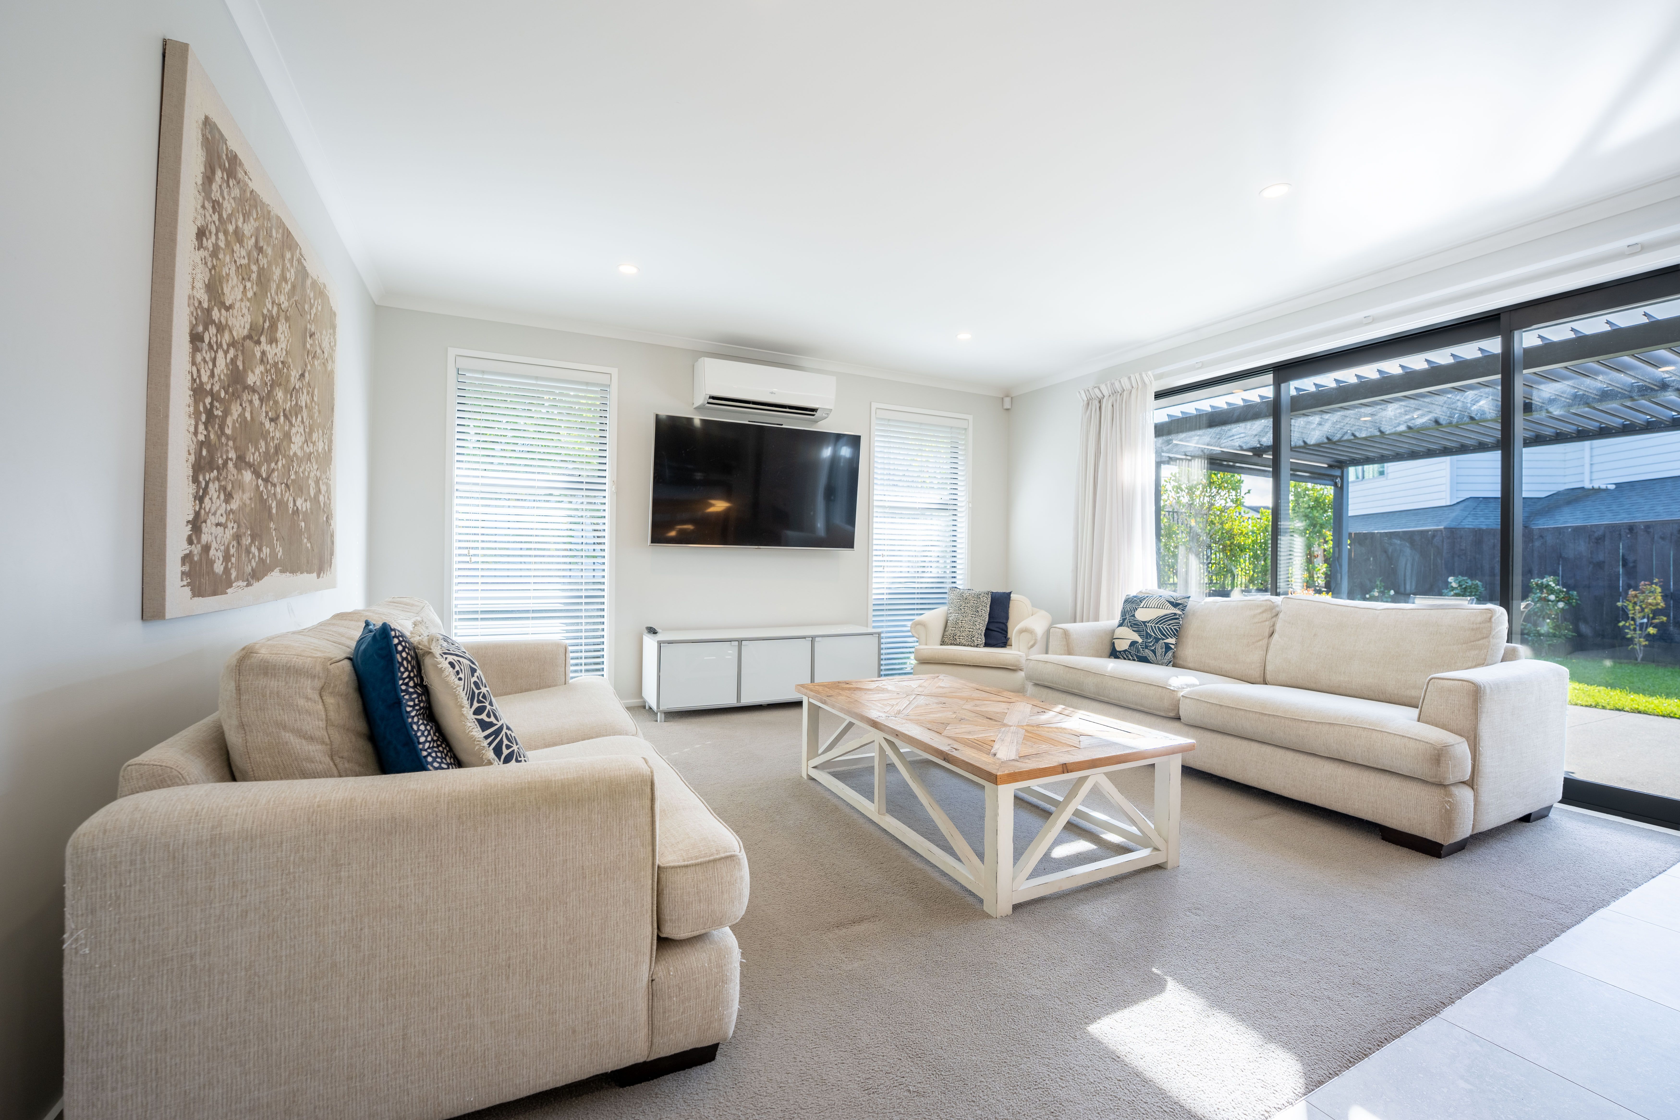
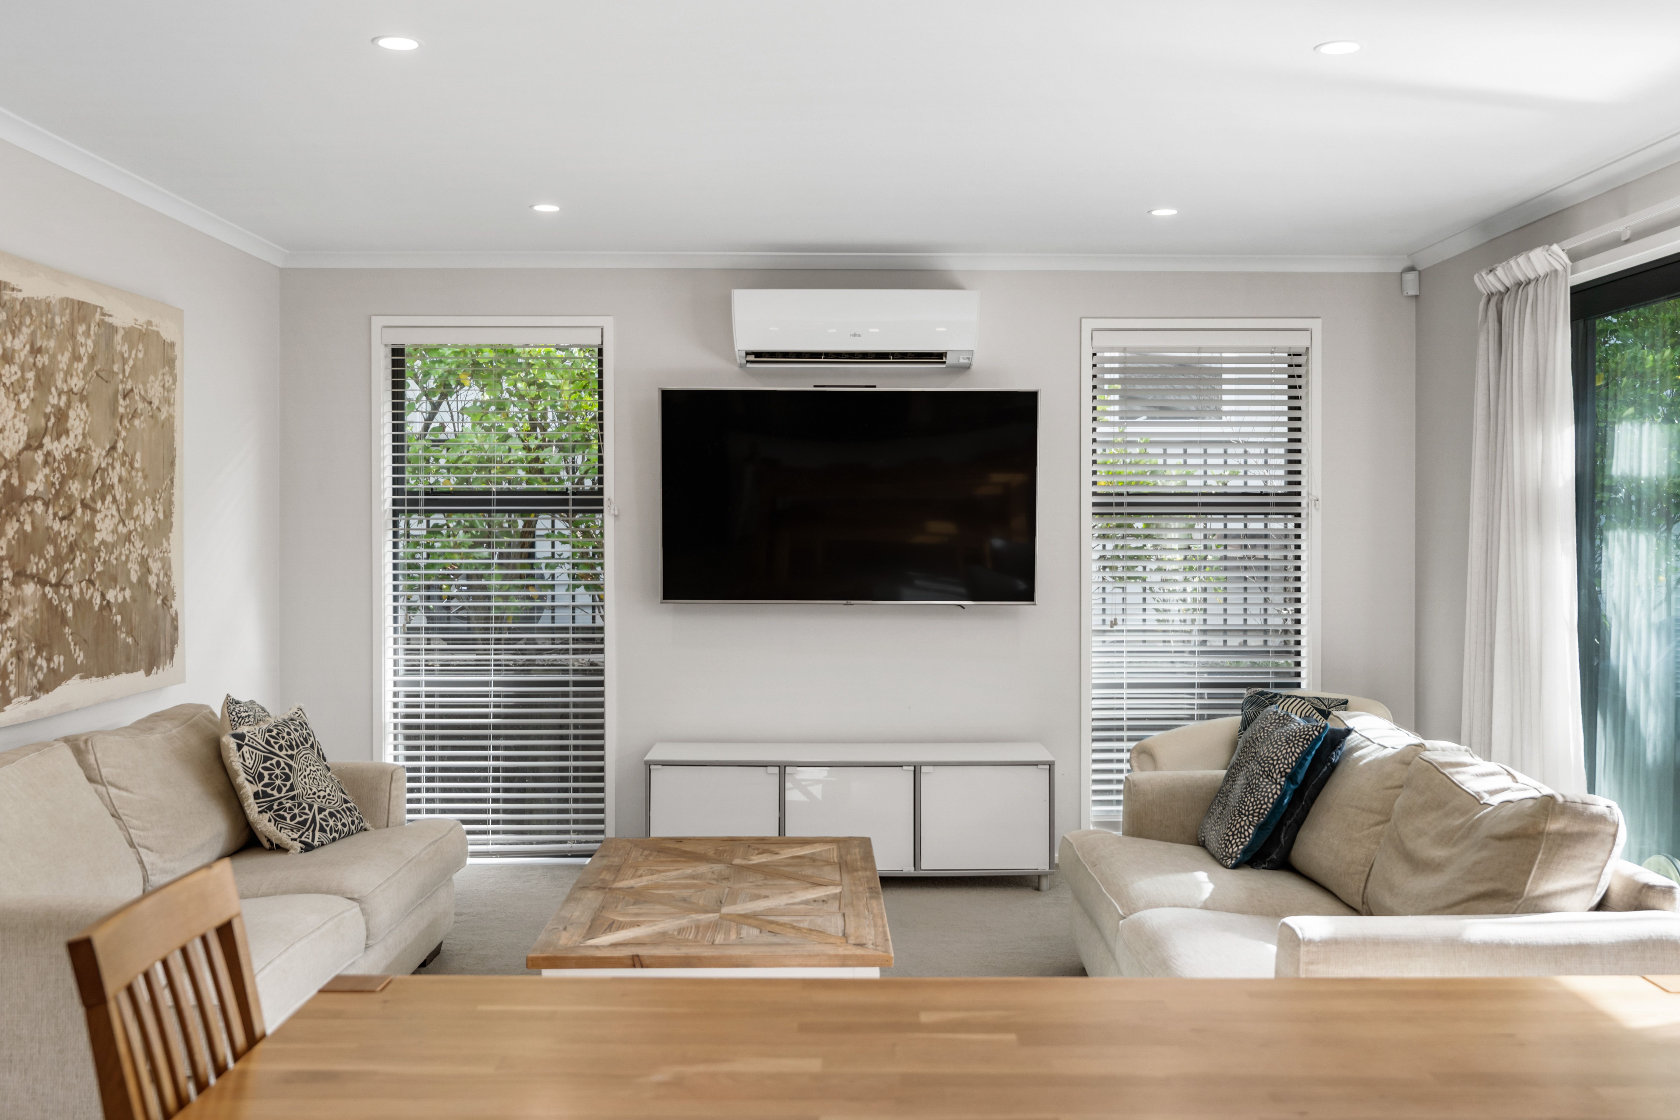
Offering 196sqm (approx.) of floor area on 501sqm (approx.) of land, the home features 4 bedrooms, 2 bathrooms plus a separate powder room (guest toilet), a dedicated media room and spacious open-plan living.
At the heart of the home is a premium kitchen that deserves attention - complete stone benchtops with waterfall ends, double oven and walk-in pantry, making everyday family living and entertaining effortless.
Outside, the distinctive black-brick exterior gives the home a striking point of difference. A beautiful scenic outlook directly opposite creates an immediate sense of space, while the private backyard is perfect for entertaining, kids, pets or simply unwinding.
THE HIGHLIGHTS
- G.J. Gardner Homes build | Distinctive black-brick exterior
- 196sqm floor | 501sqm land
- 4 bedrooms | 2 bathrooms + separate powder room
- Media room | Open-plan living | Premium kitchen
- Double garage | Attic-style storage with drop-down stairs
- Scenic outlook | Beautiful private backyard
KUMEU LIFESTYLE. CITY CONNECTION.
Schools, cafes, everyday essentials and West Auckland's stunning beaches are within easy reach.
A bus stop within walking distance also gives commuters a convenient alternative to sitting in traffic.
Ideal for first-home buyers, growing families, upsizers or downsizers wanting space and lifestyle without the upkeep or price tag of a traditional lifestyle property.
VENDORS HAVE BOUGHT - THE MOVE IS ON
Owned since 2017. Next home secured. Vendors upsizing.
Their next move is locked in. Could this be yours?
Come through the open home or contact us today to arrange your private viewing.
- Double Garage
- Off Street Parking
- In Street Gas
- Public Transport Nearby
- Weatherboard Exterior
- Partially Fenced
- Reticulated Gas Stove
- Modern Kitchen
- Separate WC/s
- Ensuite
- Combined Bathroom/s
- Living Rooms
- Dining Room
- Combined Lounge/Dining
- Open Plan Dining
- Rural Views
- Town Water
- Street Frontage
- Heat Pump
- Gas Hot Water
- Very Good Exterior Condition
- Very Good Interior Condition
- City Sewage
- Above Ground Level
- Blinds
- Cooktop Oven
- Rangehood
- Heated Towel Rail
- Curtains
- Extractor Fan
- Dishwasher
- Fixed Floor Coverings
- Light Fittings
- Burglar Alarm
- Garden Shed
- Waste Disposal Unit
- Garage Door Opener
TAS31917
196m²
501m² / 0.12 acres
2 garage spaces and 2 off street parks
1
4
2